Clear, manageable routes
Compare connections between the entrance, lift and main passages, considering movement between rest, meals and activities. Accessibility and evacuation requirements will need further professional assessment.
The Japan senior living project
An acquired property is the starting point for HEALTH TIME's senior living centre in Japan. Working from the building's actual conditions, we are considering easier daily routes, spaces suited to later-life living and places for calm family conversations.
Property acquired | Space and operating plans in preparation
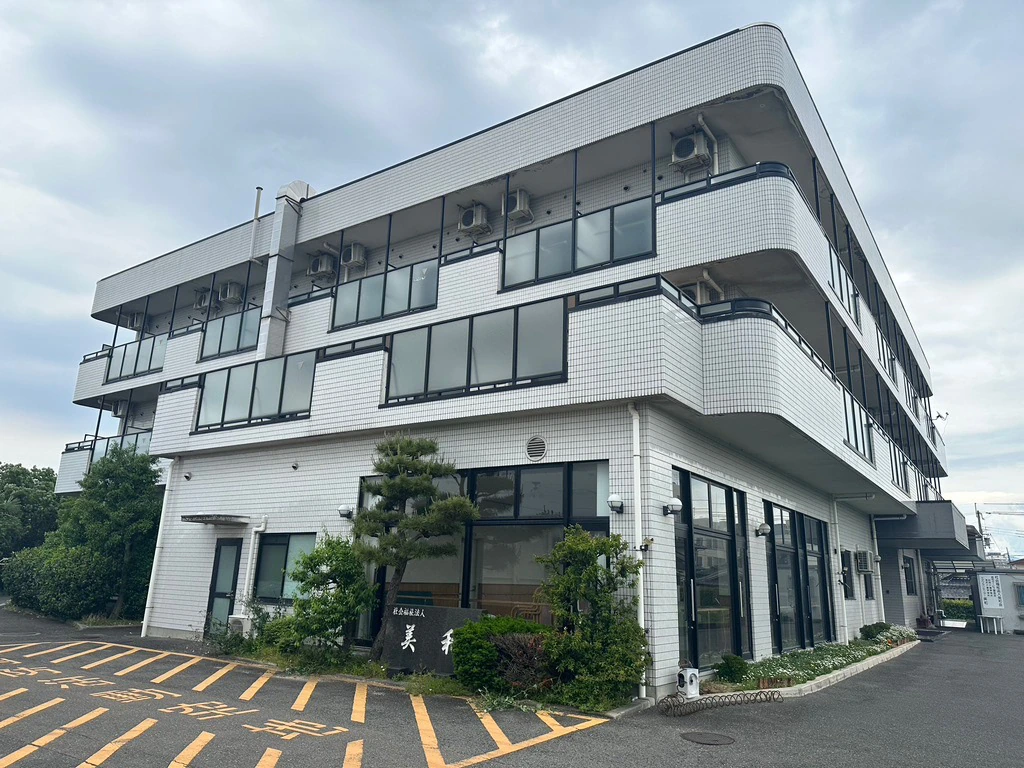
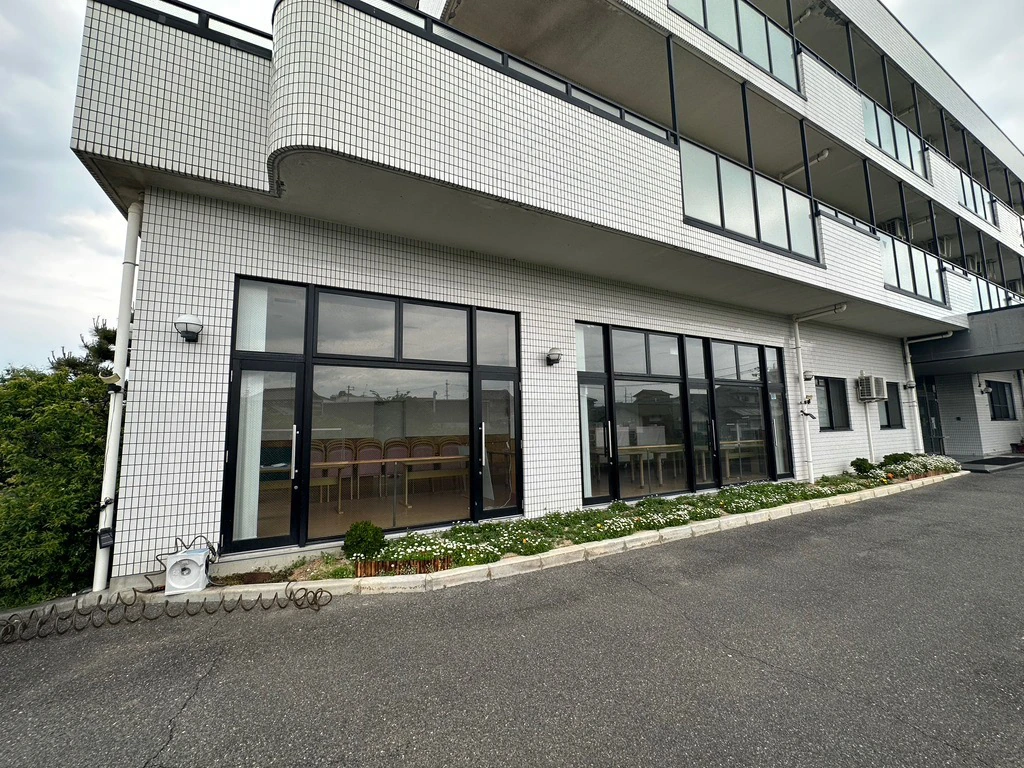
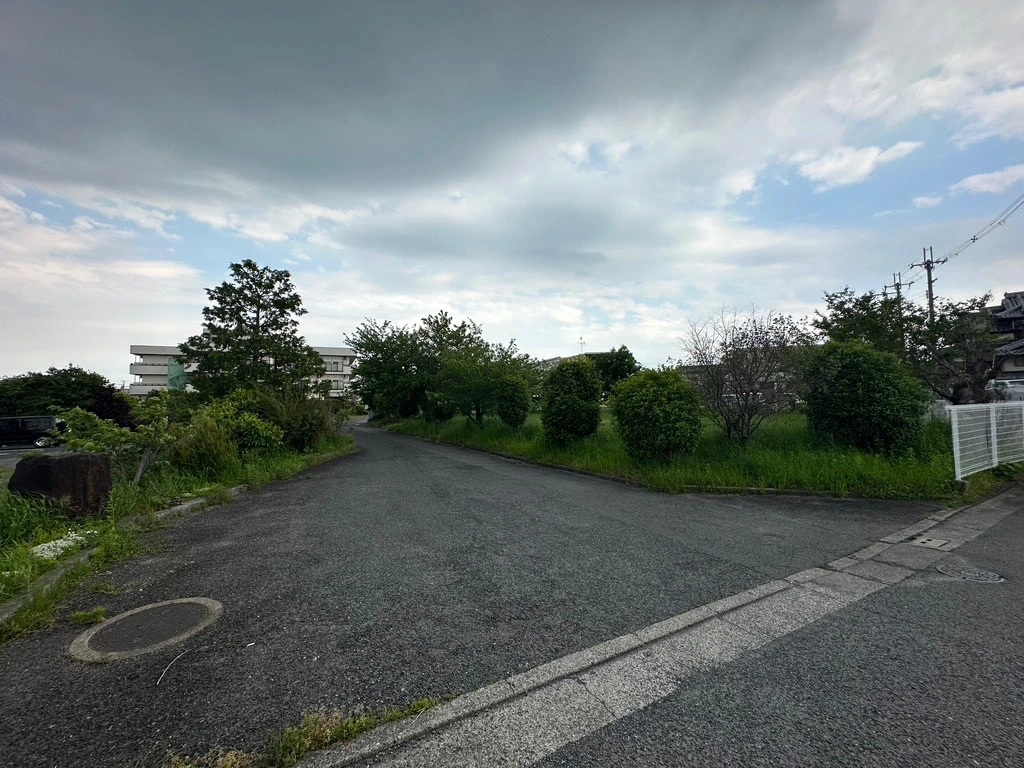
Photographs of the exterior, entrance and outside passage provide a starting point for understanding the property. The next task is to consider how a person will move, rest and meet others, alongside the space available and future operating requirements. The documentation also includes ground-floor layout comparisons and exterior and interior renovation concepts. They are a basis for discussion, rather than a final design or a completed facility.
The A, B and C ground-floor comparisons discuss relationships between areas, entrances, lifts, evacuation routes, and kitchen, storage and meal-delivery routes. These are discussion points in the documentation, helping us consider living spaces and support processes.
Compare connections between the entrance, lift and main passages, considering movement between rest, meals and activities. Accessibility and evacuation requirements will need further professional assessment.
Consider shared conversation and quiet rest from the perspective of residential life and daily activities, with suitable places for family visits and discussions.
Use kitchen, storage, meal-delivery and area-layout discussions to consider how operational work connects with daily life. Care and clinic zones shown in the plans are discussion options, not confirmation of an on-site clinic or medical partnership.
A, B, C and D are exterior and interior renovation concepts included in the documentation. They offer ways to compare materials, colour and atmosphere. Selecting an option on screen is simply browsing a reference, not adopting a design for the project.
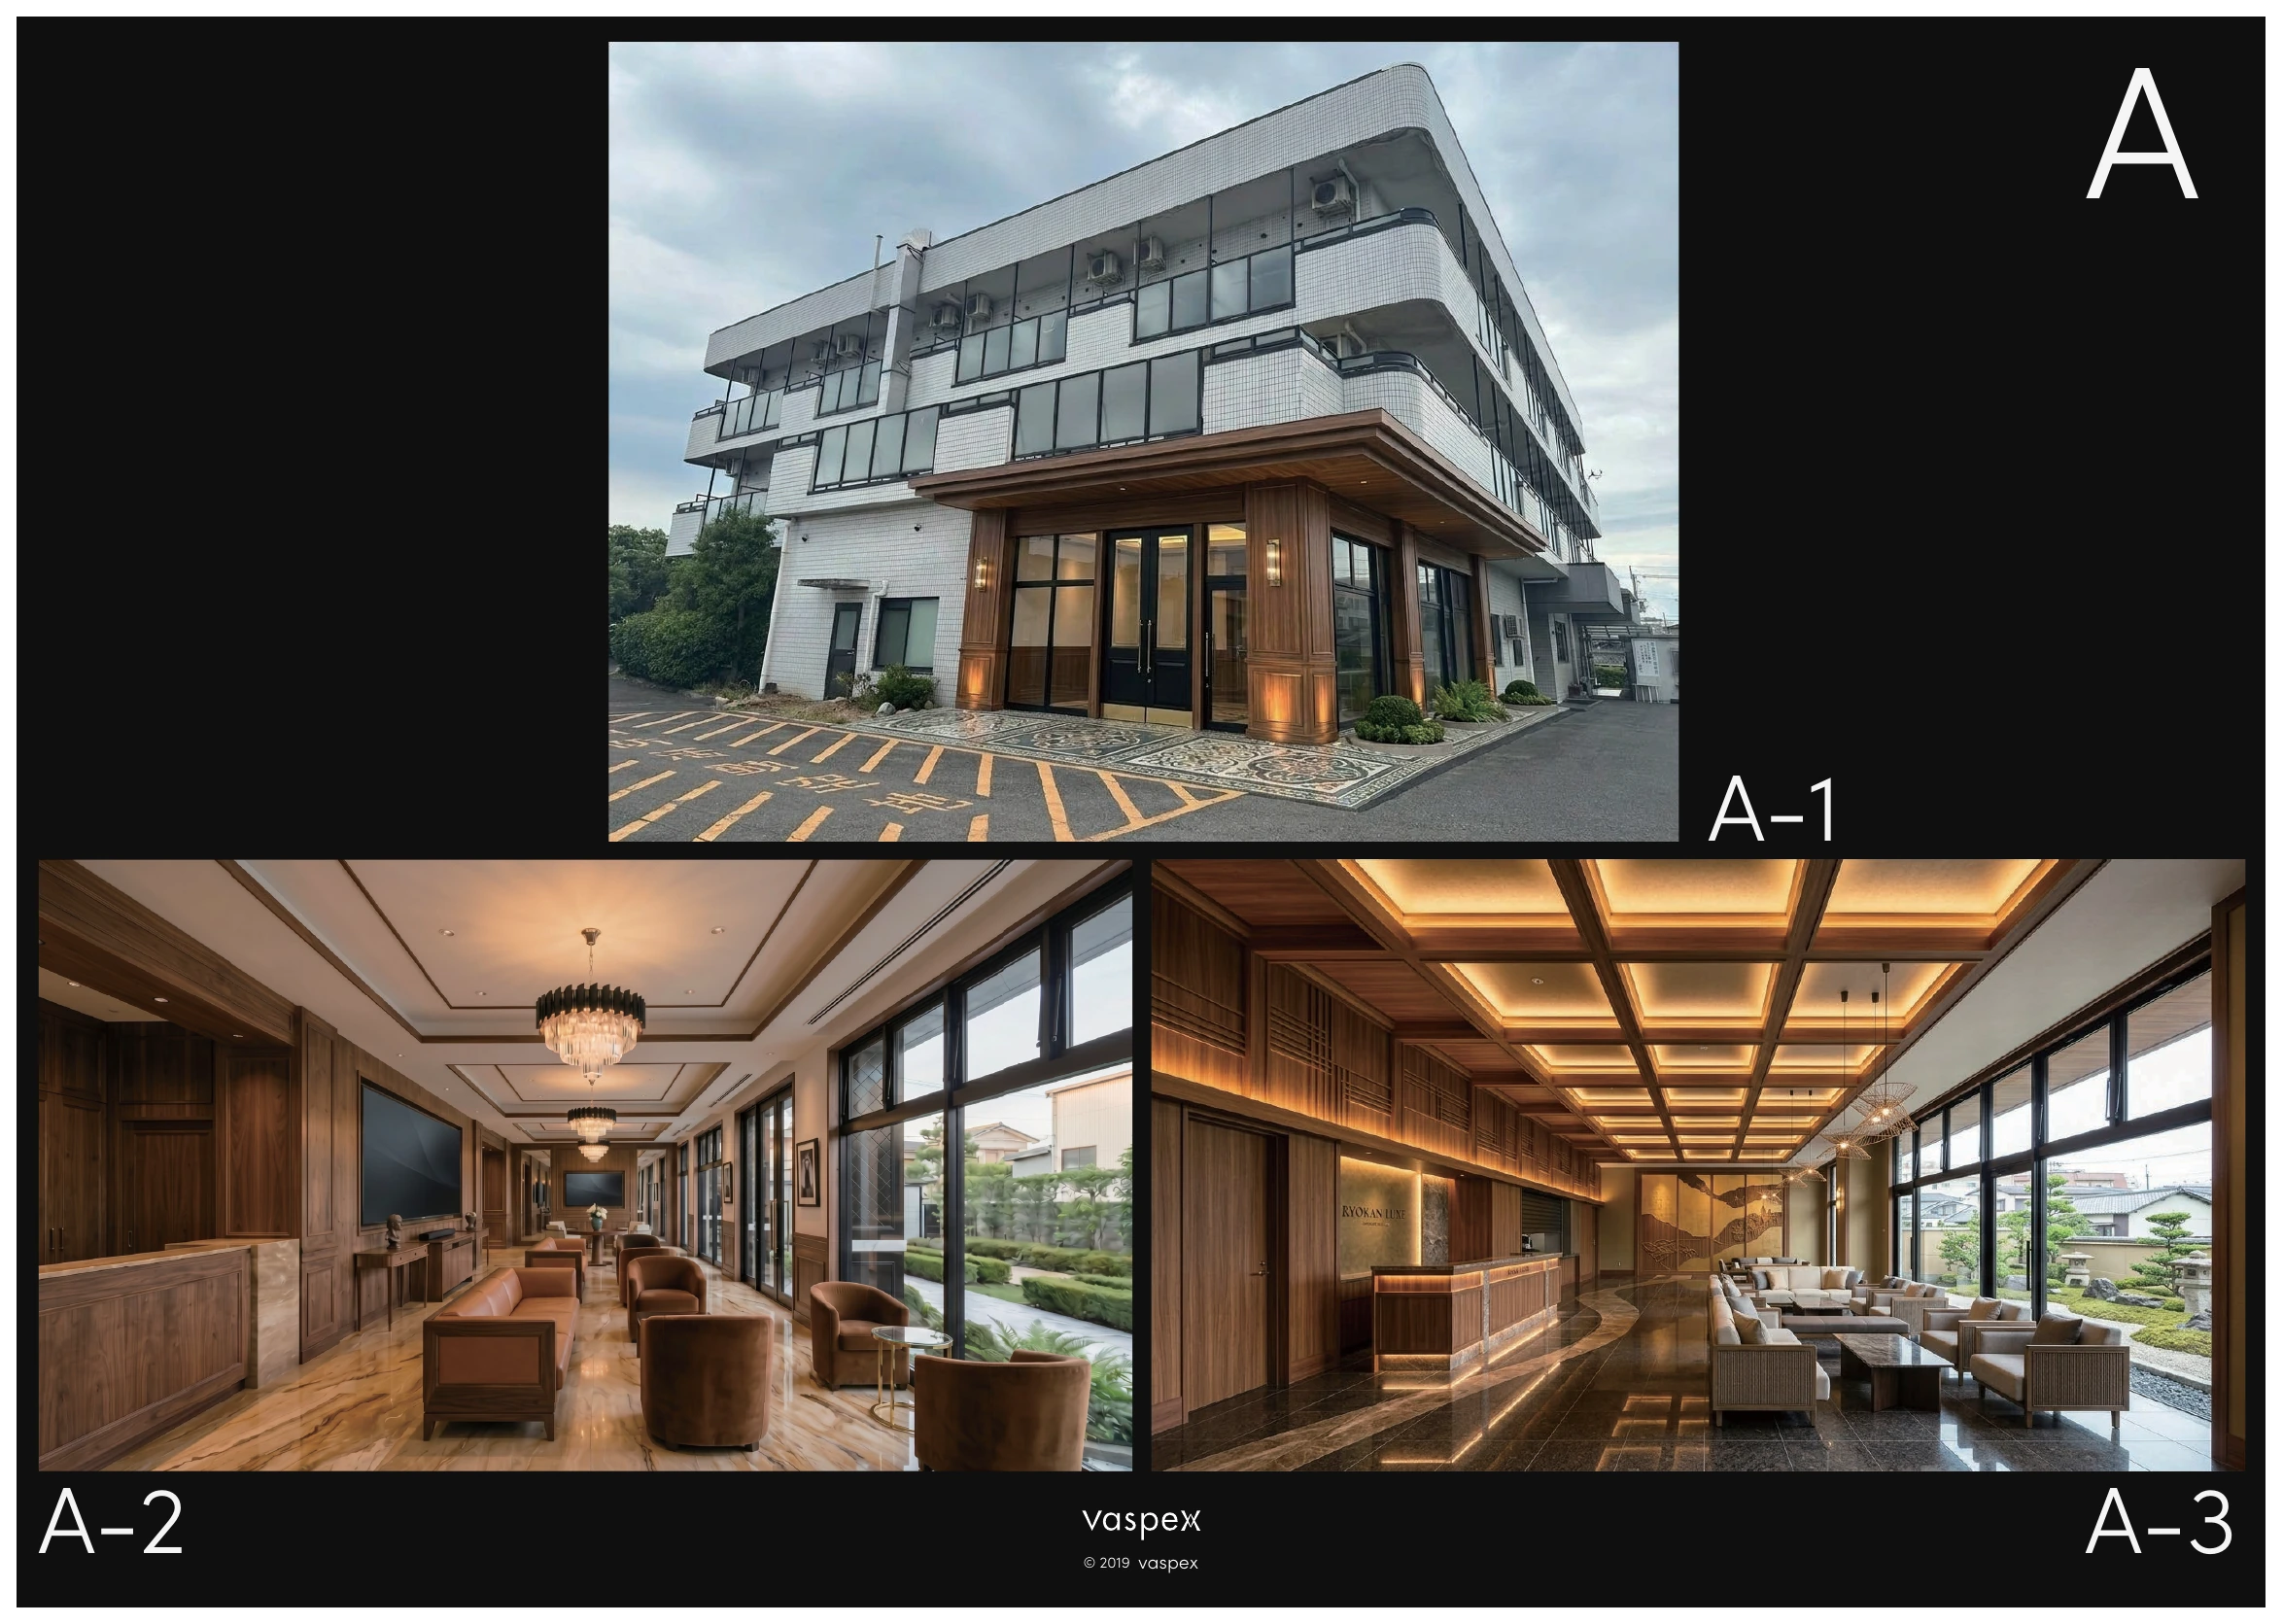
Warm dark wood and a hotel-style conversation setting provide a reference for the atmosphere of the entrance and shared spaces.
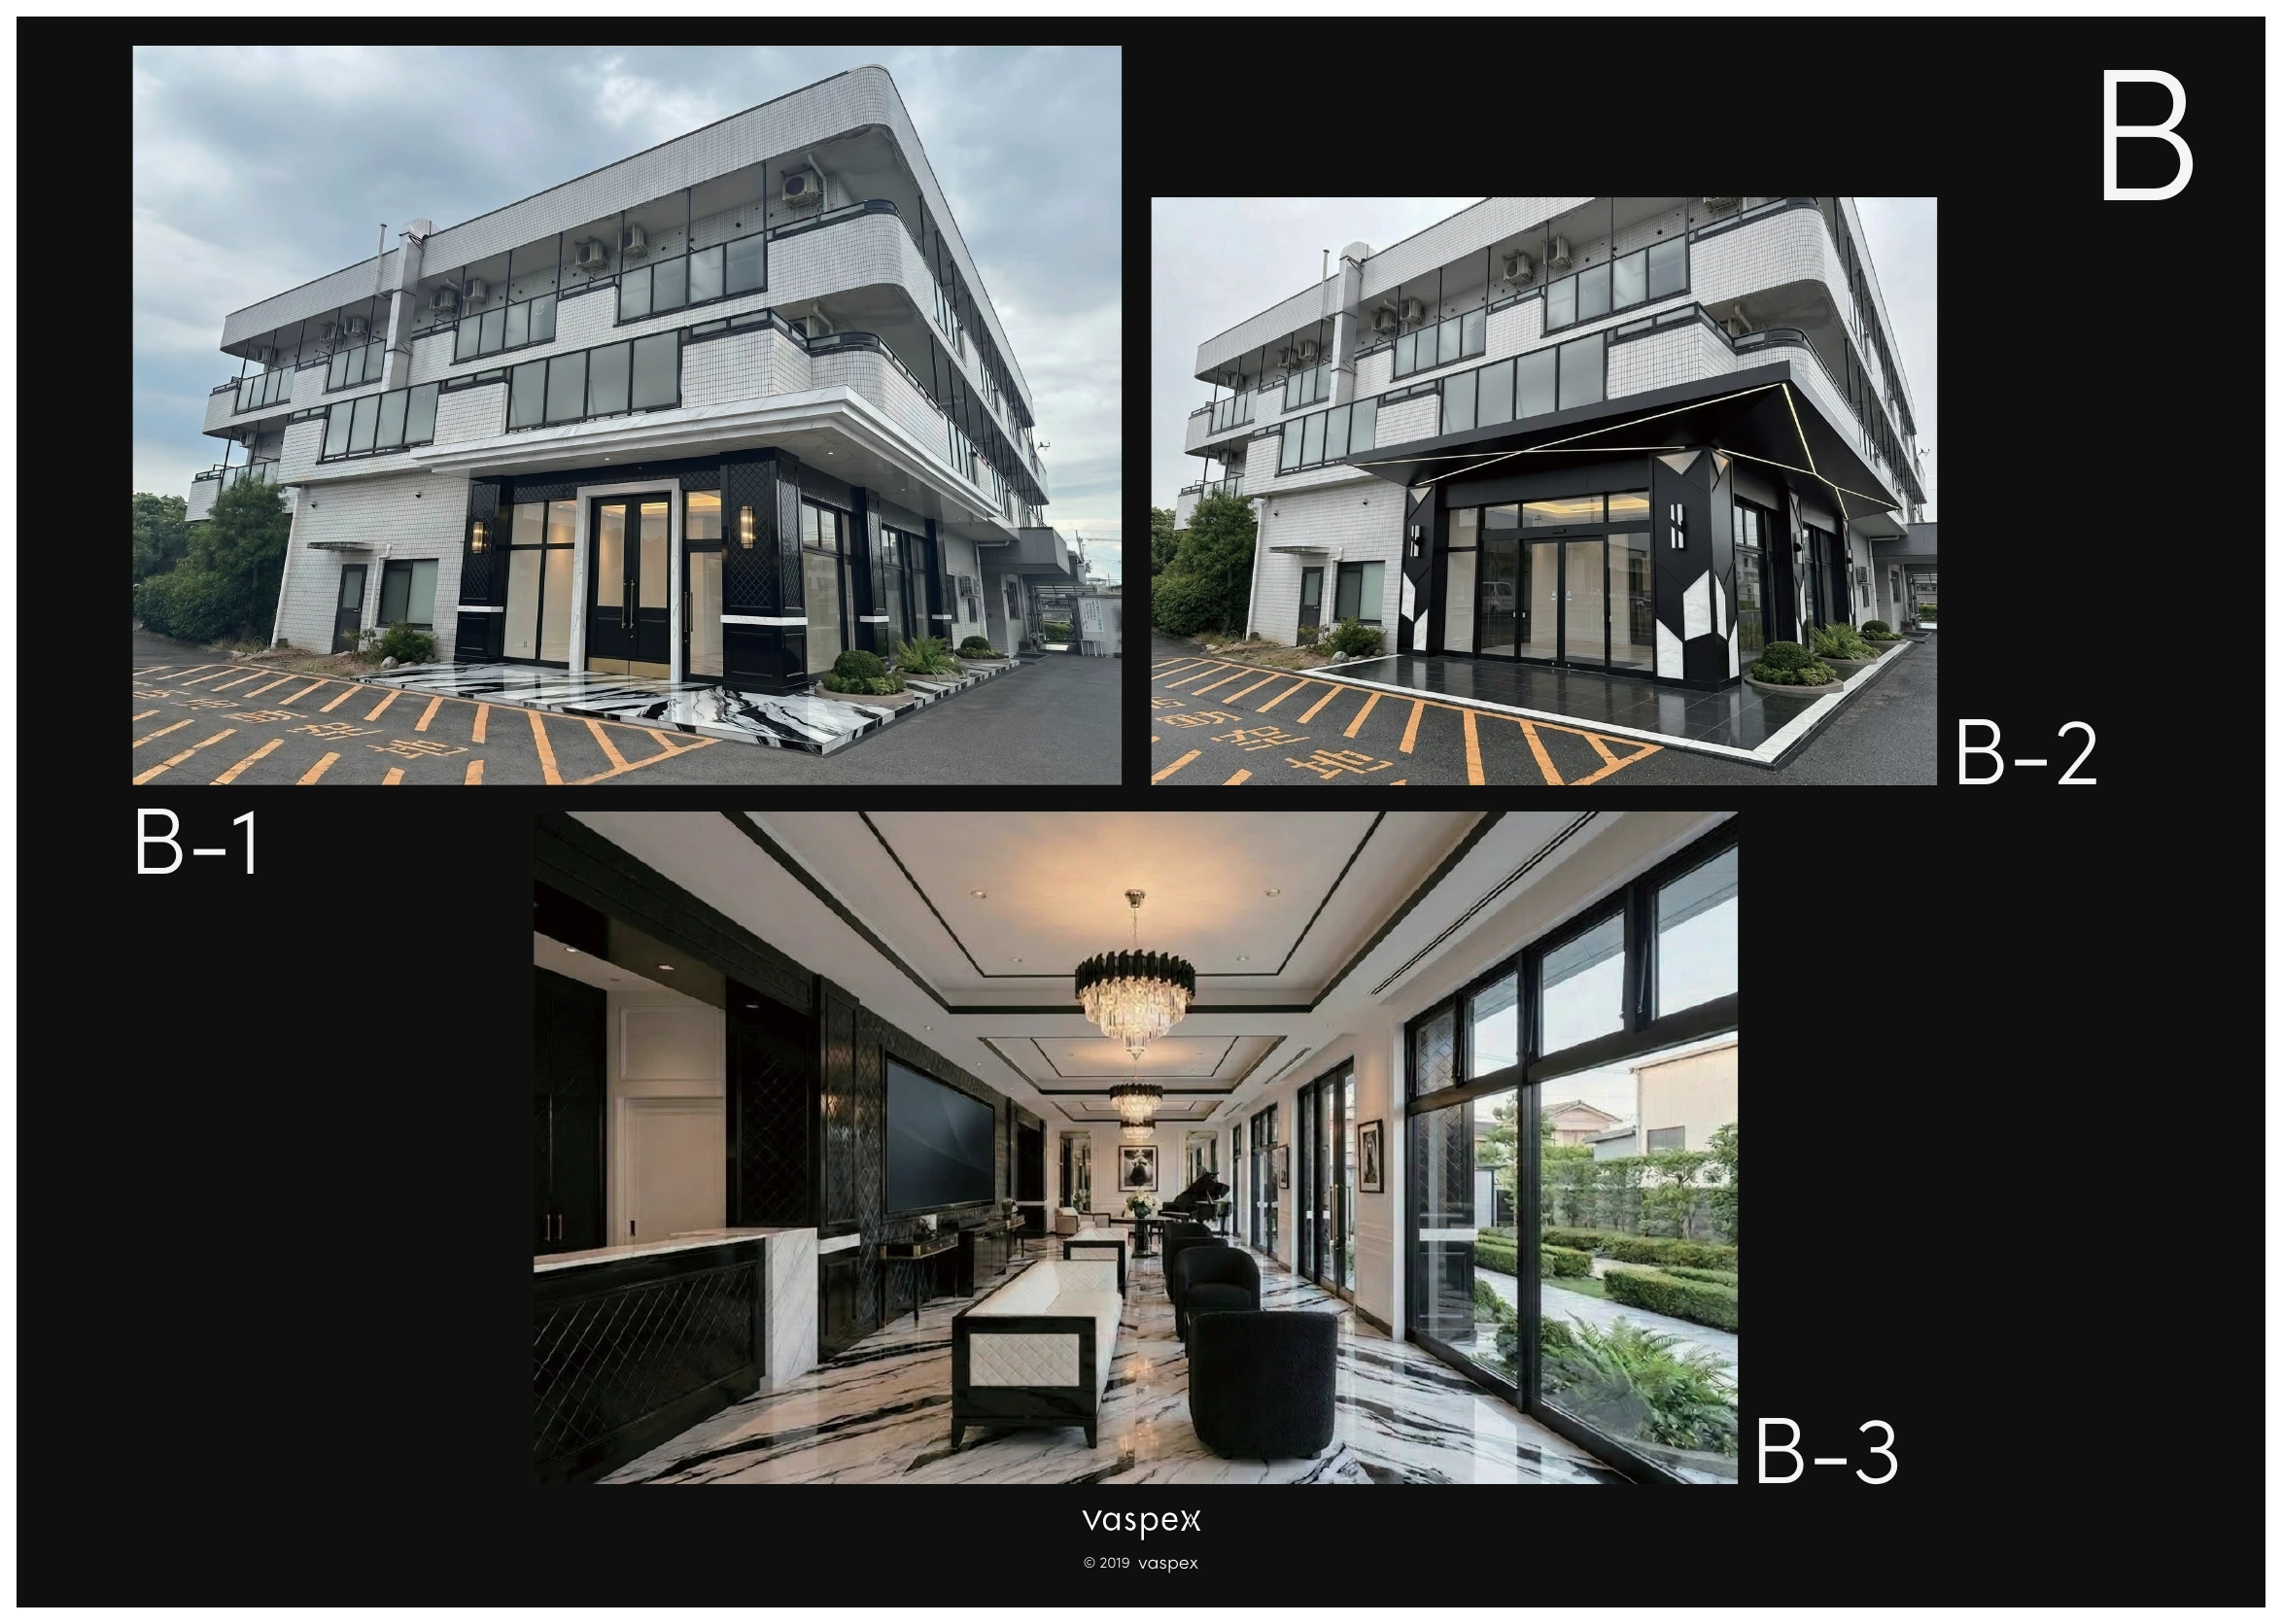
Black-and-white contrast and a contemporary lobby offer a distinct direction for comparing exterior identity and reception spaces.
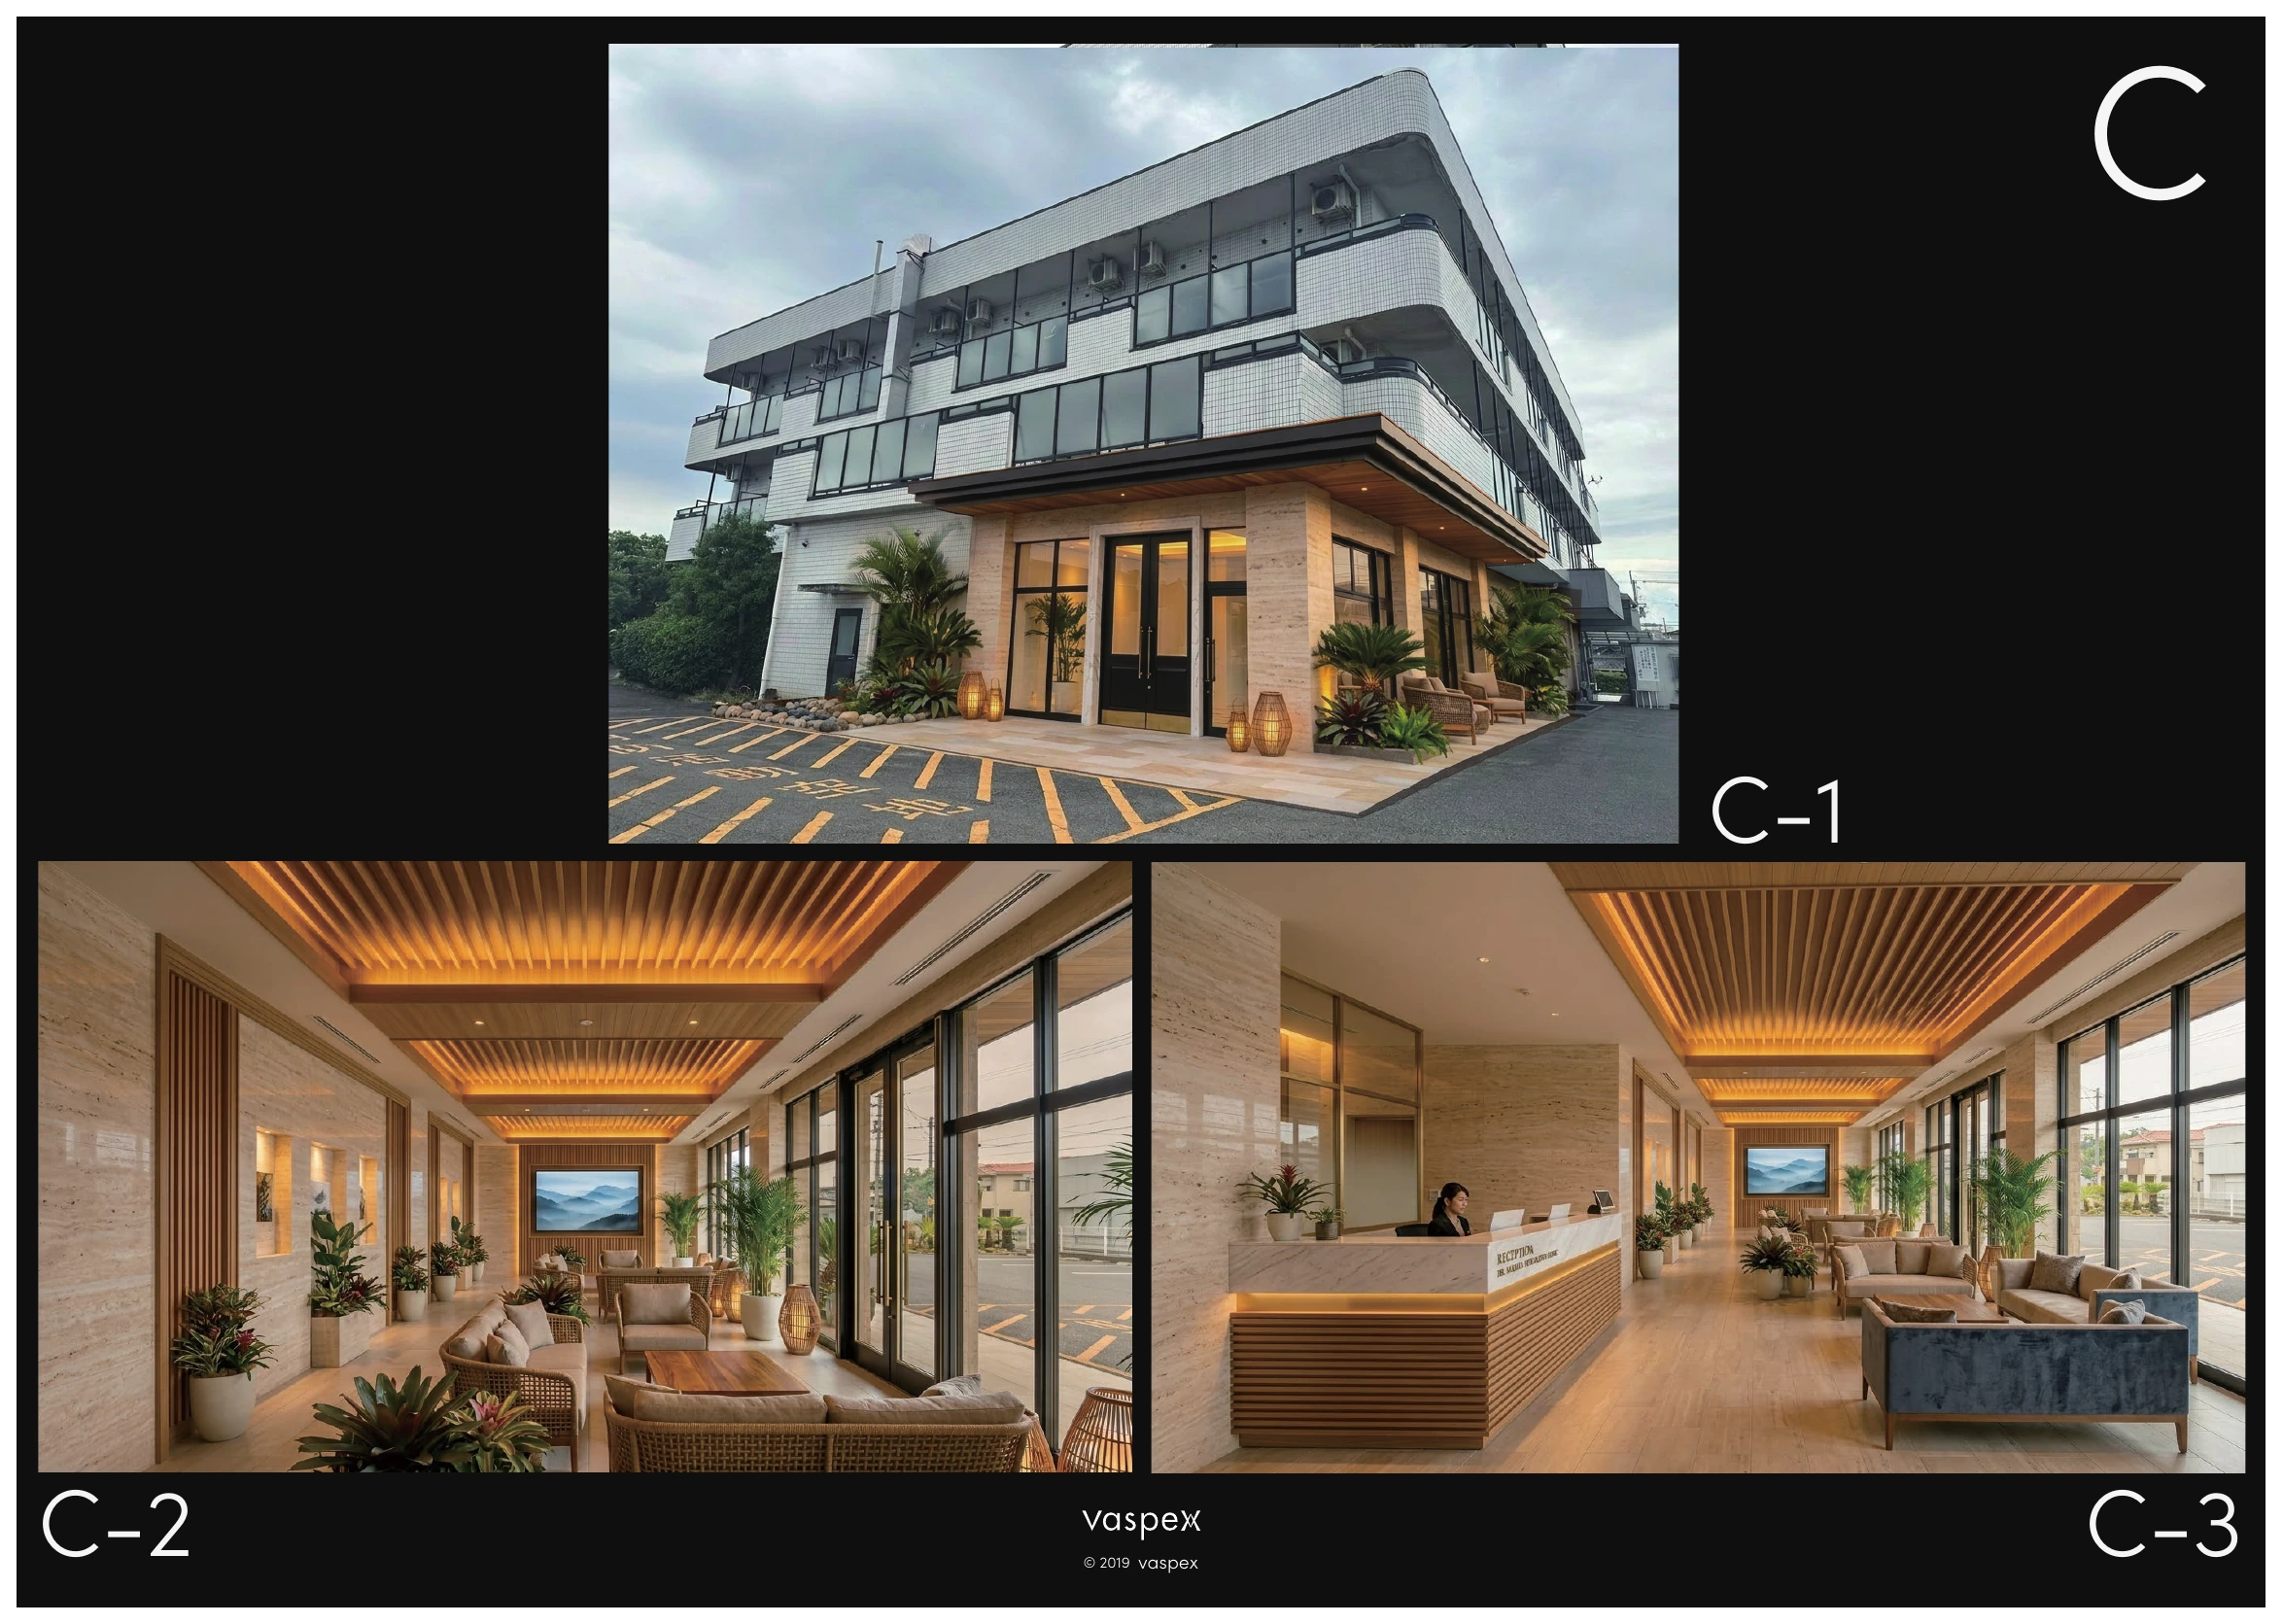
Beige stone and timber screens suggest a soft, natural atmosphere, providing a reference for brightness, materials and an approachable setting.
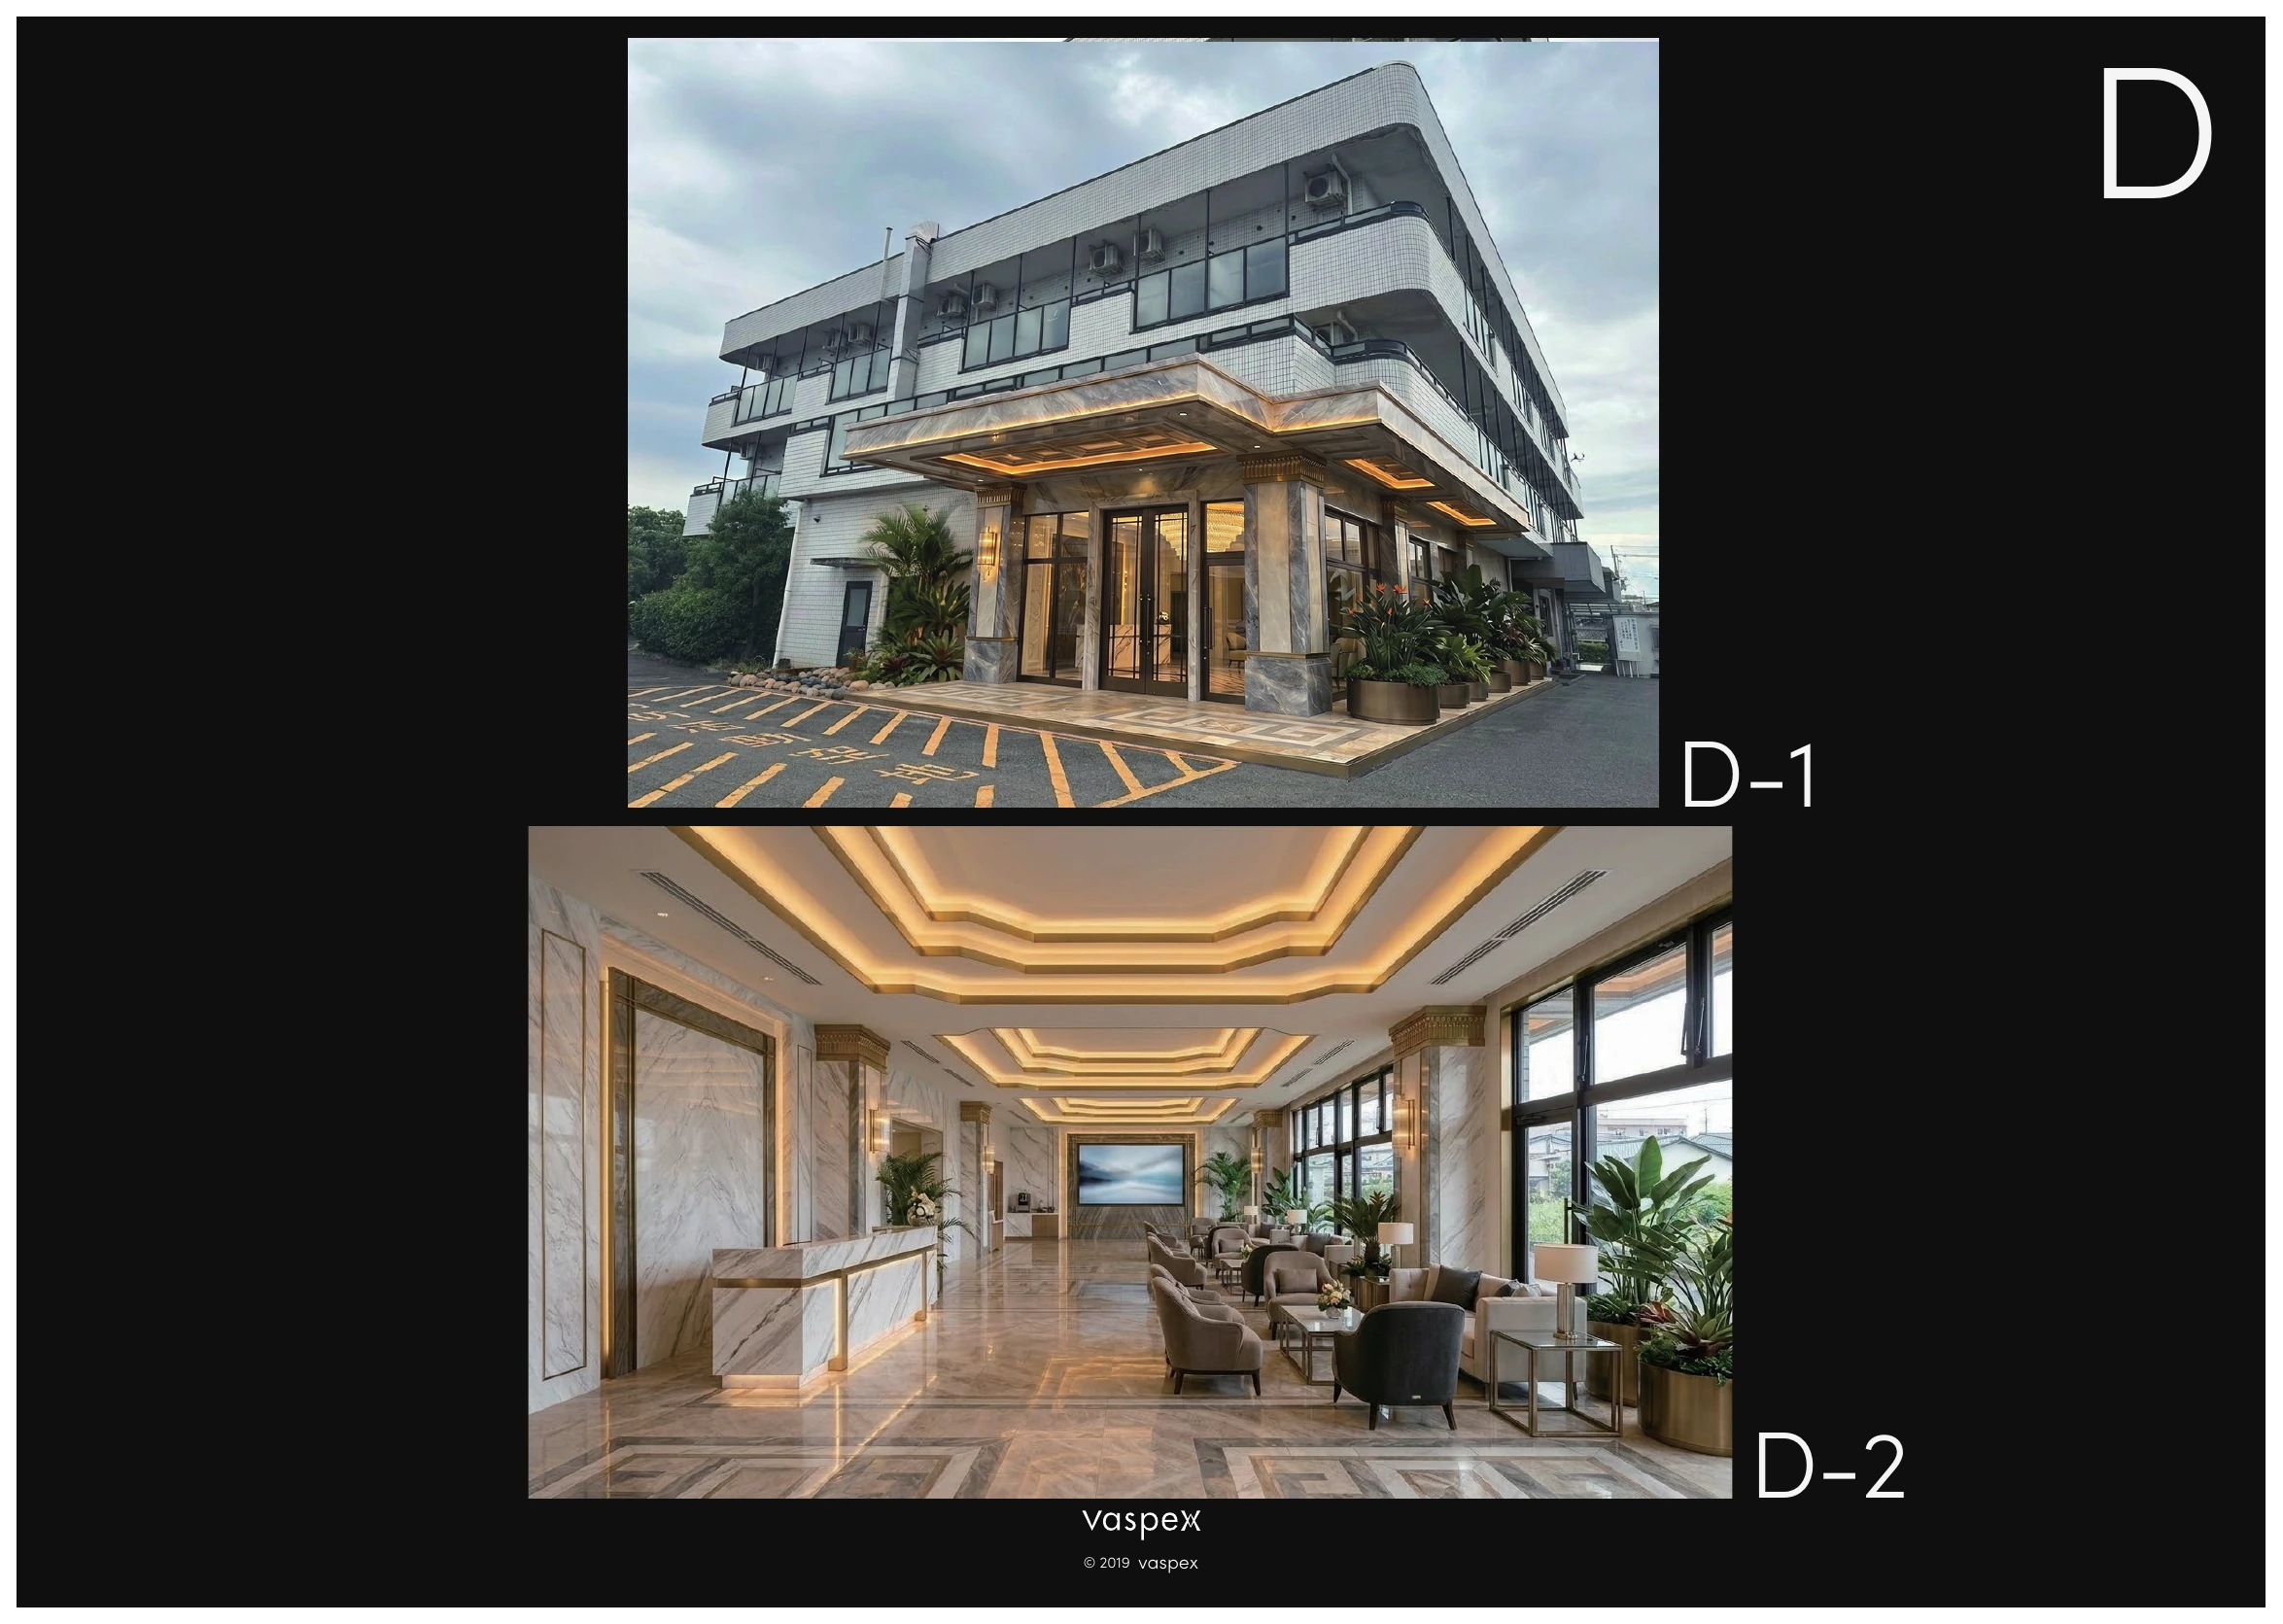
Stone and warm gold with a bright conversation area offer a reference for material layers, the entrance and places to meet family.
From the possibilities of space, back to everyday needs.
Organise questions about housing, daily help, family contact and language, ready to check when a concrete plan is available. Preparation notes are created in the browser; residency applications are not received.